Showing posts with label Renovation. Show all posts

Friday, November 18, 2011

The Aga Cooker - Simply the Best


This is the stove that we plan on putting in the new kitchen. It is simply amazing. After doing a considerable amount of research this may be the most amazing stove in the world. It is basically a cast iron skillet with its own furnace. Once its heated to the right temperatures the furnace keeps the cast iron hot. It cooks with radiant heat, but also has two electric convection ovens and four gas burners. There are four ovens that stay at constant temperatures, 150 degrees, 250 degrees, 350 degrees, and 450 degrees. 


According to the Aga website. 
It's a way of life. That is what you will hear from any of over 750,000 AGA owners worldwide. Go into any AGA owner’s home and you will find them in the kitchen. Probably comfortably leaning against their cooker with a glass of wine in hand. Why? Because for over eighty years, the AGA has been considered a member of the family. It has heated kettles and warmed hearts. It has gathered family and friends. It has become the heart of the home. This is why AGA owners all over the world say they couldn't imagine life without one.


http://www.aga-ranges.com/_store/scripts/catlist.asp?idcat=39


The AGA History
In 1709, the original Coalbrookdale Company was formed by the great iron master, Abraham Darby. Early products included items such as cooking pots and the foundry produced and laid cast iron rails in 1767 becoming the first company to make iron wheels and rails for the railroad industry. However, it is the casting and building of the iron bridge over the River Severn in 1779 which is recognized as the most prominent achievement of the Coalbrookdale Company. 


By the mid 1930s another dimension to iron casting was introduced by Francis Darby. Francis had a great love of art and under his guidance, the foundry started to produce ornamental castings including tables and garden furniture as well as larger projects such as the "Hyde Park" gates and railings.

In 1929, the Coalbrookdale Company became a subsidiary of Allied Ironfounders Limited and continued to produce the castings for a wide variety of products including domestic heating and cooking appliances such as the Aga. Today, the foundry continues to manufacture these quality, cast iron cooking instruments.

The Process

The foundry in Coalbrookdale is responsible for producing all the castings for Aga and every product reflects the heritage and traditional craftsmanship that sets Aga apart. The complete process of casting and enameling takes place at two sites - the Coalbrookdale foundry and the Aga factory in Ketley, six miles away.

Casting

The raw materials used at Coalbrookdale are scrap iron and pig iron which are melted down at temperatures of 3,272 DEG F. Before it has a chance to cool down, the molten metal is poured into moulds. The castings are then removed from the molds and left to cool. The castings are then shot blasted and moved to the dressing department where rough edges are removed. The castings are then transported to
the Aga-Rayburn site at Ketley where they are then annealed and blasted with iron shot at 72lb a square inch before being filed by hand. This prepares the castings for the enameling process.

Enameling

Aga cookers have a vitreous enamel surface because it is long-lasting, scratch resistant and the color doesn`t fade. Vitreous enamel is a mixture of molten glass, clay and pigment that is permanently bonded onto cast iron at very high temperatures to form a tough, gloss finish. All the colors are produced from metal oxides and the entire enameling process is done by hand. The whole procedure takes three days. At the start of the enameling process, an undercoat is sprayed onto the castings and the castings are then put into a large oven at 1,445 DEG F for 40 minutes. A further two layers of enamel are then sprayed onto the castings and then fired at 1,427 DEG F. The color is then analyzed by computer and the proportion of pigment for that batch is recorded as part of the serial number. The doors and front panels are then carefully color matched into perfectly matching sets.


Saturday, August 20, 2011

A look at an Italianate Design


American Italianate homes were loosely modeled after the villas of Italy. The design is defined more by the ornamentation than by the structure itself. Basically, it's a simple box with a lot of ornamentation with respect to cornices, windows, porches and doorways. The key elements include:
    Rectangular - It is usually a plain shape with a tight symmetrical floor plan.
    Sloping Roofs - They usually have a slightly sloping roof with deep overhanging eaves, supported by a row of decorative brackets. 
    Building Materials - Generally the homes were brick, stone or stucco.
    Tall Windows - The windows are always tall and slim and most often rounded on the top.
    Columned Entryway - A single story column supported porch protects the entrance way.
Square tower or Cupola - Most homes have a centrally places square cupola just above the roof line. 

Our home is in the Center Street Historic District in Henderson, KY. It is a four block long neighborhood, which reflects the evolution of late 19th century domestic architecture. It is a large two-story brick home and according to documents developed for the Kentucky Heritage Council it is the best vernacular Italianate house in the district.
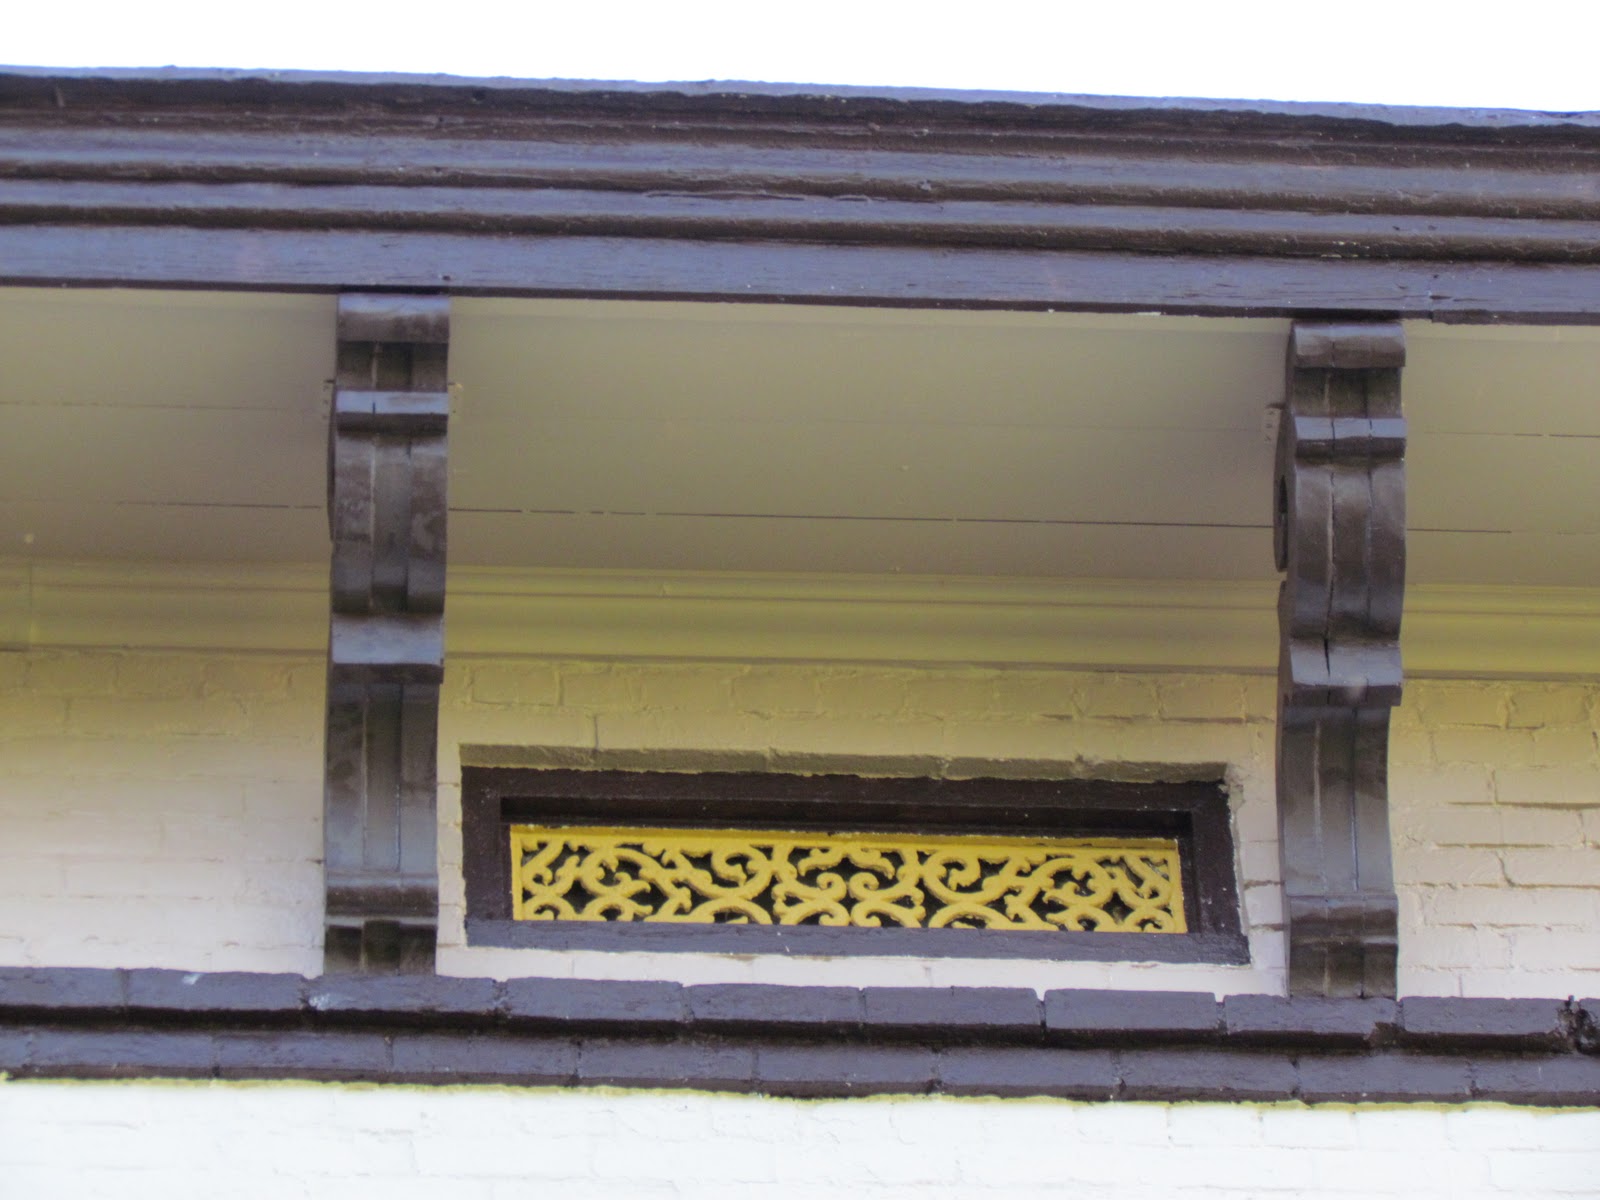
The details at the top of our home.

The arch detail above the windows.

The Kentucky Heritage Council documentation continues: “It is simple in form and detail, it employs a side passage plan with setback addition. The window openings are capped by segmental arches and the main entrance element is topped by a flat lintel. This element is reminiscent of the Greek Revival movement with the opening topped by a large glass transom and flanked by sidelights.

“The Italianate influence can be seen in the deep cornice elements with its elaborate, paired brackets, and in the flat roof. The structures location and setting do much to give it a feeling of prominence. Standing at the southwest corner of Center and Alvasia, the Brown House was constructed on a raised lot which sets it physically above the surrounding homes.”

But our home is small and very plain in comparison to one of the most famous Italianate homes in America, The Breakers, in Newport RI. We visited the Breakers a couple of years ago and it is amazing. I have included a little history and a few pictures here just so you can see the romance of the era.

The Breakers is the grandest of Newport's summer "cottages" and a symbol of the Vanderbilt family's social and financial preeminence in turn of the century America.

Cornelius Vanderbilt (1794-1877) established the family fortune in steamships and later in the New York Central Railroad, which was a pivotal development in the industrial growth of the nation during the late 19th century. 

The Commodore's grandson, Cornelius Vanderbilt II, became The Breakers dining roomChairman and President of the New York Central Railroad system in 1885, and purchased a wooden house called The Breakers in Newport during that same year. In 1893, he commissioned architect Richard Morris Hunt to design a villa to replace the earlier wood-framed house which was destroyed by fire the previous year. Hunt directed an international team of craftsmen and artisans to create a 70 room Italian Renaissance- style palazzo inspired by the 16th century palaces of Genoa and Turin. Allard and Sons of Paris assisted Hunt with furnishings and fixtures, Austro-American sculptor Karl Bitter designed relief sculpture, and Boston architect Ogden Codman decorated the family quarters. 

The Vanderbilts had seven children. Their youngest daughter, Gladys, who married Count Laszlo Szechenyi of Hungary, inherited the house on her mother's death in 1934. An ardent supporter of The Preservation Society of Newport County, she opened The Breakers in 1948 to raise funds for the Society. In 1972, the Preservation Society purchased the house from her heirs. Today, the house is designated a National Historic Landmark.

Thursday, August 11, 2011

Hiring an Architect


Horace and I had spent enough time dreaming about a new kitchen that we felt like we could do it ourselves. But we had never done a project like this  so we decided we needed an architect. I had never thought about hiring an architect before so I wasn't sure who to talk to.    And then one day I was telling my brother about our idea and he reminded me that a friend of his from high school was now an architect in Henderson, but more importantly, he had done an old house project right after school and currently lived in an old house. So I gave Tim Townsend a call. I knew immediately he was going to be a good fit. We spent an hour talking about how important maintaining the original design integrity of the house was. Basically, we wanted an addition that would look like it had always been there.

So I invited Tim over to the house for a tour. He took a lot of measurements and we talked about everything we would want to include in the addition. We explained that we wanted to square up the house, have a kitchen and sitting/entertaining area. It seemed simple. But a few weeks later Tim sent back a drawing that had the basic idea with a couple of extras. Tim explained that to get everything we wanted in the addition we would need a little more room so he added a hearth room. Horace was certain that the additional section was not in keeping with the style of the house. But I knew Tim was right about one thing, we needed the extra space. So we let the plans lay for awhile. Three or four months later we started talking about the plans again, but this time we did a little more homework. Turns out Tim had added a standard feature (with a twist) of an Italianate home that we were missing. Our house didn't have the tower, cupola or bay window. Tim's addition, actually made the house more authentic rather than less. With that settled, Horace was ready to talk to Tim again.

We were still struggling with the way the bay area of the house was situated. We have a wonderful side garden and we didn't want to loose anymore of the garden than we absolutely had too. So we talked to Tim and he came up with a few more ideas.

Saturday, August 6, 2011

Planning the Expansion


Owning an old home is great, that is if you like always having a project. And in a home that is over 160 years old there is usually more than one project going at a time. Over the past twelve years we've done several do it yourself projects, including refinishing floors, adding a bathroom, remodeling a bathroom, repairing leaky roofs and more. This old house has seen a lot of changes since we moved in. Some of the changes have happened simply because a house this old needs a lot of ongoing maintenance, but most of the changes happen because we were adapting the house to accommodate how we live.

To be honest, in a house with 13 inch solid brick walls from the cellar to the attic you aren't going to dramatically change the structure of the house. You won't be knocking down a wall to open up a space or add a closet. The layout of the house hasn't changed much at all in 160 years. Originally the house probably didn't have an indoor kitchen. Today the kitchen is tucked away in the back of the house, far away from the main entertaining area of the house. And while we have painted, wallpapered, repaired plaster, refinished the floors, etc., we have never been able to fix the fact that the house was laid out for a very different style of living. So about two or three years ago Horace and I started dreaming about an addition. Every now again, usually after a family gathering or a party we would casually discuss what we imagined an addition look like.

The living room and dining room are in the original double parlors off of a large main hall. With over a 1000 square feet of space there is certainly enough room for entertaining. Unfortunately, everyone wants to be in the kitchen that barely has 250 square feet. The house is build on an L design and an addition was put on probably sometime in the 1940's. That side addition was once a large open area with a side door that served as the main entrance to the house. Over the past twelve years we have divided the space to accommodate the laundry area, a pantry closet, junk room and a slightly upgraded entrance area. The only problem is the area has old windows, a roof that won't stop leaking and rotten siding. At some point it needs to be torn down and replaced. And that's where the vision for the addition started.

If we tore the already deteriorated area down and replaced it with an addition that squared up the house we could have a modern great room. A modern great room with modern (interpret that to mean new and working) features. Wow! This would change everything. Certainly the existing house at 4500 square feet has plenty of space, but a new kitchen with enough space to allow for modern entertaining would be my greatest dream for this house.

So now and again, Horace and I would start talking about how we would lay this new room out and what we would want if we could start from scratch. The best part about tearing the 1940's addition off and basically squaring up the L section of the house is that it would be a straight shot into the existing dining room and living room. All we would have to do is take out two windows and create double doors into the area. It was a simple idea. And sometimes those are the best.

Monday, August 1, 2011

The Old Purple House

We bought this big, old house in 1998 sight unseen. We were moving from Paducah to Henderson. We rented our home in Paducah to a plant manager relocating to the area and we had to move within 60 days. We had looked at some properties but couldn't find anything big enough within our price range. I showed Horace, my husband, the ad for the auction. He said we didn't need an old house and left for work three counties away. I immediately called my Mother in Henderson and asked if she had seen it. No. But my Aunt went to the open house the weekend before so we immediately did a three way call. Aunt Mary said it was very big and in pretty good shape. Mom drove by the house and called me. She said I would remember the house, it was purple when I was a kid. She said its taupe now and I would love it. So we agreed that she would go to the auction that afternoon and call me.

Horace's last words before he left that morning was "Don't buy that house." So you can imagine my surprise when thru my Mom and a cell phone my low opening bid was the first and last bid. I couldn't believe it.

I immediately drove three counties away to tell Horace in person. As soon as he saw me, he said "You've been to that auction haven't you?" I said, "No I didn't go the auction, but I did buy the house". My excitement turned to fear when I realized what I had done. We had only been married 4 years, what if he hated the house. My son patted me on the back and said "Mom you said it would be ok". Unfortunately, as we drove to Henderson I wasn't sure.

We drove to Henderson that night. As we drove up to the house it was all lit up and the front light in the yard was on. I think one of the nicest things my husband ever said was "I think it's going to be alright." Whew! Fortunately Horace loved the house.

It's nearly twelve years later and sometimes I think Horace likes the house more than me. This is our home for life.
Old picture from the Kentucky Historical Society Files in Frankfort
circa 1970